
Stonegate Case Study: How Thoughtful Staging Helped This Luxury Scottsdale Remodel Go Under Contract in Under One Week

Updated: Aug 9

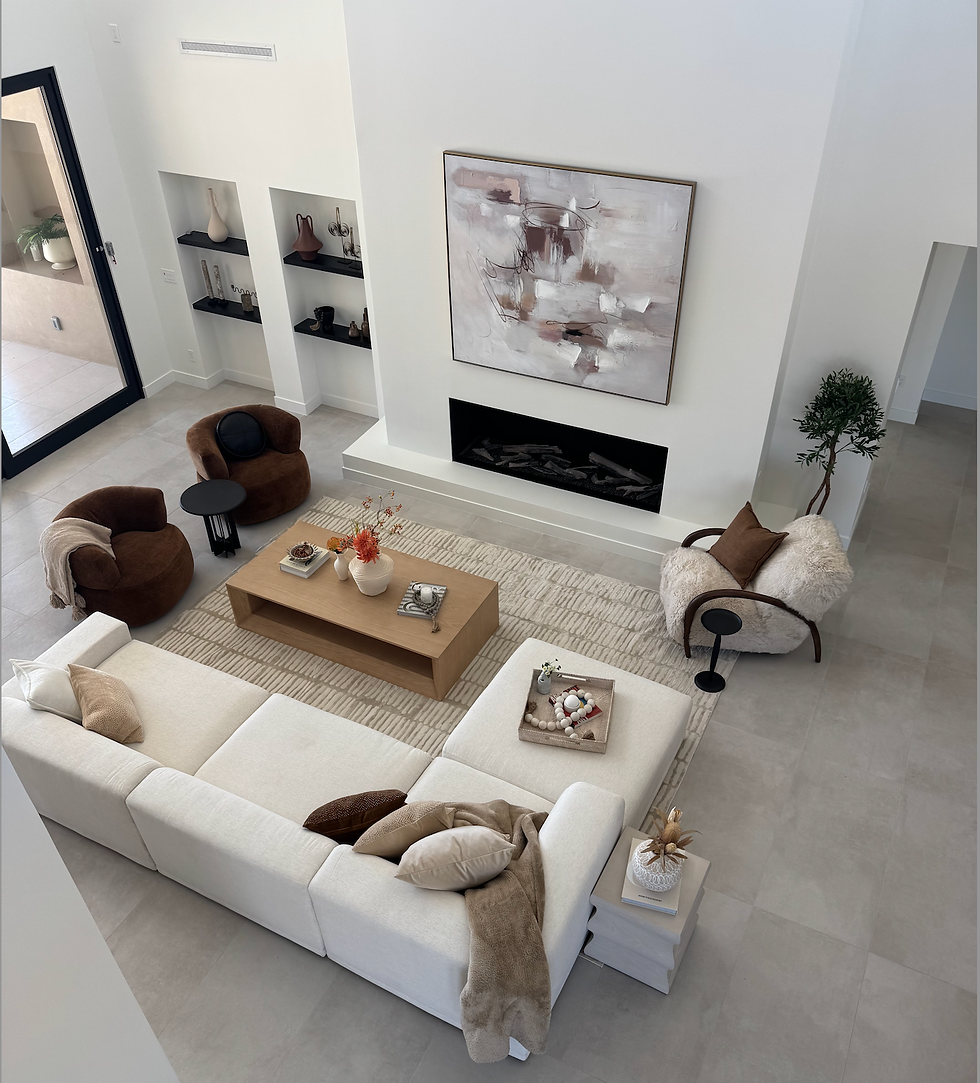
Beautifully staged great room in Stonegate featuring contemporary furnishings, original artwork and expansive views of the backyard.
After More Than a Year of Renovation, This Stonegate Home Was Ready for Its Final Layer
Some homes need staging because they've sat on the market too long, while others need staging because they've taken the care to get almost everything else right. This beautiful remodel in Stonegate, one of North Scottsdale's premier gated golf communities, fell into the second category.
After more than a year of thoughtful renovation, the home had been completely transformed with soaring ceilings, crisp white walls, expansive windows and an incredible indoor/outdoor living connection to the backyard. Nearly every major room enjoyed sweeping views of the pool and outdoor entertaining spaces. The craftsmanship was exceptional. The home just needed that final push to perfect its positioning. Our job wasn't to reinvent the house, it was to make sure buyers experienced it the way the family and renovation team had envisioned all along.
The Background
This project was especially meaningful because it was more than a typical resale. The home had remained in the family for years before undergoing an extensive remodel led by two brothers (sons of the original owners) with one of their own son's guidance as the listing agent. Rather than rushing the project to market, they invested over a year creating a home that felt timeless, sophisticated and ready for its next chapter.
From the moment buyers step through the spectacular front entry door, they're greeted by soaring ceilings, uninterrupted sightlines and an expansive great room that immediately frames the backyard beyond. Massive walls, oversized windows and generous proportions create an incredible sense of openness, while the backyard—with its resort-style pool, fireplace and multiple entertaining areas—becomes part of nearly every interior view. It was already a beautiful home, our job was to make it unforgettable.
Our Challenge
Unlike many staging projects, this home didn't need to overcome dated finishes or awkward floor plans. It needed clarity around its scale. Luxury homes present a unique challenge. As rooms become larger, ceilings become taller and sightlines become longer, empty spaces can begin to feel almost overwhelming. Beautiful architecture doesn't always communicate how a home is meant to be lived in.
The greatest design challenge was the home's expansive great room. The family wanted buyers to immediately understand that this enormous space could comfortably accommodate both an elegant living room and a formal dining area without sacrificing the openness that made it so spectacular. That required careful planning.
Rather than treating the room as one oversized space, we needed to create multiple destinations while preserving the home's incredible flow and indoor/outdoor lifestyle.
Throughout the project, we kept coming back to one principle that guides much of our work: luxury staging isn't really about room count or showing that a couch or king bed can actually fit ... it's about helping buyers understand spaces.
Sometimes a single great room requires more planning, more furnishings and more design consideration than several traditional rooms combined. This project was a perfect example. While we technically staged only the home's primary living spaces, the amount of furniture and styling incorporated into those spaces could easily have furnished several additional rooms. Every piece served a purpose in helping define how the home should live.
Our Strategy
Throughout the home, we selected warm, contemporary furnishings with lighter finishes and lower profiles that allowed the home's architecture to remain the focal point. Rather than interrupting the dramatic views toward the backyard, every seating arrangement, console table and accent piece reinforced the home's natural sightlines.
Inside the great room, we carefully established two distinct experiences: a generous living room created an inviting conversation area anchored by two complementary sofas, while a glass dining table introduced a sophisticated entertaining space without adding unnecessary visual weight. The transparency of the table, paired with light upholstered dining chairs, allowed the room to function beautifully while maintaining the openness that made the architecture so compelling.
Throughout the home, credenzas, console tables and thoughtfully layered accessories softened the expansive white walls without creating clutter. Instead of filling every corner, we intentionally allowed the architecture room to breathe. Luxury doesn't announce itself with more furniture. It shows up when you know exactly how much is enough.
Curating the Home's Identity
One of the most rewarding aspects of this project was continuing our collaboration with Phoenix artist Wendy Trattner. Rather than selecting artwork after the furniture had already been installed, we treated art as part of the design process from the very beginning. Before staging began, Wendy and I walked the property together, studying the architecture, natural light and major sightlines to determine where original artwork could have the greatest impact. Some pieces were selected from her existing collection, while others were created specifically for this home.
As the installation evolved, our original artistic direction also evolved. Initially, we envisioned a bolder collection throughout the property. Ultimately, after collaborating closely with the client, we landed on a more restrained approach that better suited both the architecture and the intended buyer. Several of Wendy's original works became memorable focal points throughout the home, while more timeless artwork was incorporated into other spaces to ensure the presentation remained centered on the home itself.
And this particular collaboration reinforced one of our core beliefs: Luxury staging isn't about showcasing furniture or featuring artwork. It's about assembling every element so buyers immediately connect with the home. The artwork should elevate the experience, not become the experience.

Helping Buyers Understand the Space
Every room we staged in the house was designed to answer the same question: How would someone actually live here?
The great room demonstrated how an expansive footprint could comfortably accommodate both everyday living and formal entertaining. The primary suite offered more than enough room for a traditional bedroom layout, allowing us to create an additional seating vignette beside the fireplace with a cozy sofa and ottoman. Rather than feeling oversized, the room became a private retreat overlooking the backyard.
On the other side of the home, a perfectly proportioned circular architectural niche became an inviting breakfast area anchored by a round dining table and matching circular rug that felt almost custom designed for the space. Warm counter stools added another layer of hospitality, helping connect the kitchen to the adjacent living areas while bringing warmth to the only room that hadn't undergone a full renovation.
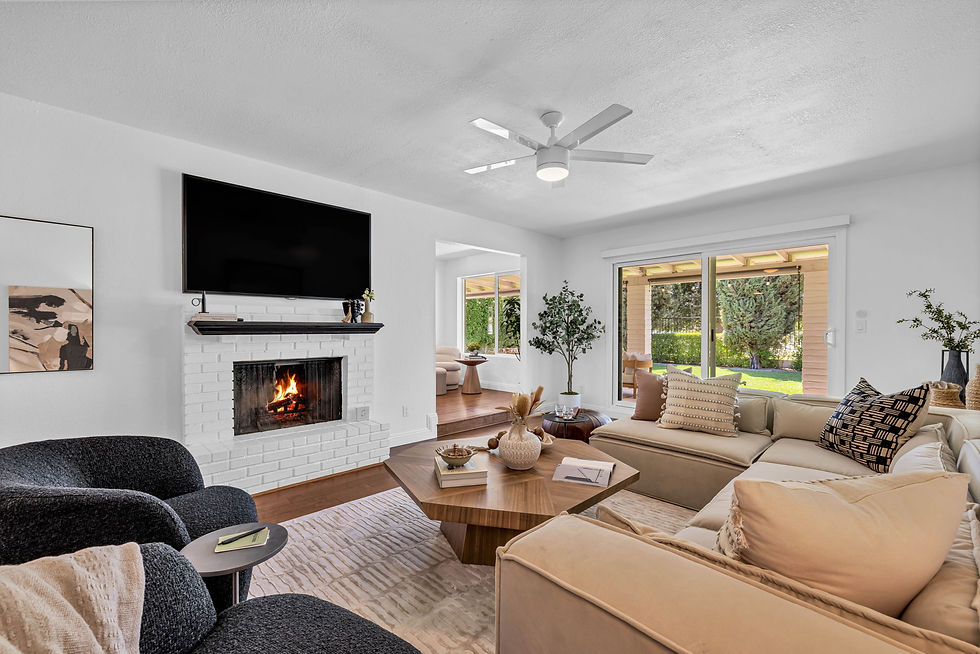
In that secondary living room, a flat screen TV, comfortable seating and carefully selected and curated accessories transformed another large open space into an inviting destination for relaxing or entertaining. Throughout the home, every piece of furniture and decor worked together to create clarity and show how life unforlds in each space.

Celebrating Arizona's Indoor-Outdoor Lifestyle
The backyard was one of the home's defining features, and it deserved to feel like a continuation of the interior rather than an afterthought. Instead of creating one outdoor seating area, we designed three distinct destinations:
comfortable conversation area invited gatherings with family and friends
dedicated lounge beside the pool reinforced the resort style atmosphere
fireplace seating area created another intimate space for cooler Arizona evenings
From nearly every major room, buyers could look through walls of glass and immediately imagine moving effortlessly between indoor and outdoor living. That seamless connection became one of the home's greatest selling points.

What We Learned
Stonegate reinforced something we've come to believe about luxury homes. Bigger rooms don't require more furniture, they require better planning. The temptation with expansive spaces is to fill them simply because they're large. In reality, restraint often creates the more luxurious result.
Carefully scaled furnishings, unobstructed sightlines and clearly defined living zones allowed buyers to appreciate both the architecture and the lifestyle the home was designed to support.
This project also reinforced another important lesson: the strongest luxury presentations are collaborative. While we always come with a vision and strong point of view, working in concert with sellers, agents, remodel teams and even local artists helps refine it, rather than prescribe it. In the end, the goal isn't to impose a single vision or idea... it's to sell the home.
Final Thoughts
Luxury staging helps buyers immediately recognize what already makes a home exceptional. At Stonegate, every furnishing, every styling decision and every piece of artwork was selected to complement the remodel and not to compete with it. The result was a home that felt warm, intentional and memorable while allowing its architecture to remain the true centerpiece. For us, luxury staging is about helping buyers immediately recognize what makes a home special by creating the emotional clarity that turns beautiful spaces into places they can picture themselves living.
FAQ: Stonegate Luxury Remodel Case Study
Why stage a home that's already been beautifully remodeled? Even exceptional remodels can feel cold or difficult to visualize when empty. Staging helps buyers understand scale, function and lifestyle while complementing the architecture rather than competing with it.
How do you stage very large, open-concept spaces? We focus on defining purposeful living zones using thoughtfully scaled furniture, while preserving sightlines and maintaining the openness that makes luxury homes feel special.
Why did you use original artwork instead of traditional staging art? Original artwork adds authenticity and personality when appropriate. For this project, we collaborated with local Phoenix artist Wendy Trattner to develop a curated collection, ultimately balancing original works with more timeless pieces to ensure the home itself remained the focal point.
Do you always stage every room? Not necessarily. We believe staging should focus on the spaces that have the greatest influence on buyer perception. Sometimes a handful of thoughtfully staged spaces provides more value than furnishing every room.
Why are outdoor spaces so important in Arizona luxury homes? Outdoor living is an extension of everyday life in Scottsdale and North Scottsdale. Patios, pools, fireplaces and entertaining areas often become some of a home's most memorable features, making thoughtful outdoor staging an important part of the overall presentation.
For a broader overview of luxury home staging in Scottsdale, Paradise Valley, Arcadia and Phoenix, explore our complete staging guide.
And if you’re evaluating staging partners in the greater Phoenix metro, you can explore our services and approach here.
About the Author:
Mark Kats is the founder and creative director of Staging Scottsdale, a boutique luxury home staging firm serving Scottsdale, Paradise Valley and Arcadia. He works closely with agents, builders and sellers to help position homes for stronger first impressions and more compelling showings. Email mark@stagingscottsdale.com to schedule a consultation.

Comments