
Arcadia Lite Case Study: How Curated Staging Transformed how a Luxury Home presented

Updated: 7 days ago
This approximately $2 million Arcadia Lite home already had dramatic architecture, soaring ceilings and an open floor plan. Our challenge was to give it a lighter, warmer and more contemporary presentation that could compete with the beautifully designed new builds buyers would encounter at the same price point.

Does a $2 million home really need to be staged like a $5 million home?
In this case, we thought it did. When we first met with the seller of this two-story Arcadia Lite home, she was open to staging but initially questioned whether a home at this price point really needed an especially elevated presentation.
I looked at it differently, having spent a lot of time touring homes across Scottsdale and the Phoenix luxury market and seeing everything from properties around $1 million to estates priced at $5 million, $8 million, $10 million and beyond. What becomes very clear when you see that many listings is that buyers don't experience a home in isolation. They compare it with everything else they've seen (in person or online) and everything else they can buy.
At the $2 million to $2.5 million level, that can mean competing against brand-new builds, beautifully renovated properties and spec homes being brought to market with sophisticated furniture, original artwork, lush landscaping and highly considered styling. In slightly less technical terms, some of those homes are being staged like absolute bangers! Ours needed to be able to compete visually.
The Background
The Arcadia Lite home already had a lot going for it. The two-story floor plan featured a dramatic main level with ceilings soaring more than 20 feet high. From the entrance, buyers could see an interconnected series of spaces with room for a formal living area, dining room, more relaxed family room, kitchen and additional dining space.
Upstairs were secondary bedrooms and a generously sized primary suite. There were also front and rear outdoor spaces, including a backyard patio and pool.
The seller had previously lived in the home, so when we first discussed staging, one possibility was a hybrid approach in which we would edit some of the existing furnishings and supplement them with pieces from our collection. Hybrid staging can work beautifully, but only when the furniture you're keeping supports the story you're trying to tell.
Our Challenge
The existing furnishings reflected a different chapter in the home's life. They were generally darker, heavier and more traditional than the presentation we believed would best complement the architecture and position the property for today's market.
Because so much of the downstairs could be seen at once, those choices weren't affecting the perception of just one room. They were influencing the way the entire home was experienced.
After walking the property and talking through the strategy with the seller, we recommended going further than the original hybrid approach. Rather than trying to work around most of the existing furniture, we would clear the primary spaces and introduce a lighter, warmer and more contemporary visual language throughout the house.
The architecture wasn't changing, but the way buyers experienced it could.
You Don't Stage to the Price. You Stage to the Competition.
One of the most important conversations we had with the seller was about the level of presentation the house actually required. My philosophy is that staging should elevate the way a property is perceived. I want a $1 million home to have the presence buyers might associate with a much more expensive property. I want a $2 million home to feel capable of competing visually with homes at substantially higher price points. When we're staging a $5 million property, the presentation needs to help make that level of luxury feel completely justified.
That doesn't mean staging changes the intrinsic market value of a property. It means presentation influences the context in which buyers perceive that value, and the competitive context matters.
At this price point, our Arcadia Lite property wasn't simply competing with other homes of the same age or architectural style. Buyers might see a beautifully staged new build immediately before touring ours and another highly designed property immediately afterward. Those homes help establish the standard against which everything else gets judged.
That's why I don't think you stage simply to the price of the house. You stage to the expectations of the buyer and the quality of the competition.
Editing Before Adding
Once we agreed on the strategy, the first step wasn't bringing furniture into the house. It was taking furniture out. That's an important part of staging that sometimes gets overlooked. Staging isn't always about adding more. In some cases, the most transformative decision is determining what shouldn't remain.
By clearing the major living areas, we were able to look at the home's architecture with fresh eyes and build a presentation specifically around its scale, sightlines and open floor plan. Rather than asking the existing furnishings to work harder, we were able to create a new context for the house from the ground up.
Setting the Tone Before Buyers Walk Inside
The transformation started outside the front door. The existing front patio had a quieter, more monochromatic presentation that tended to blend into the home's gray exterior, so we used that space to introduce some warmth before buyers even entered the house.
A teak outdoor furniture collection brought in natural wood tones, and we created a complete seating area with a sofa, two chairs, coffee table and outdoor rug.
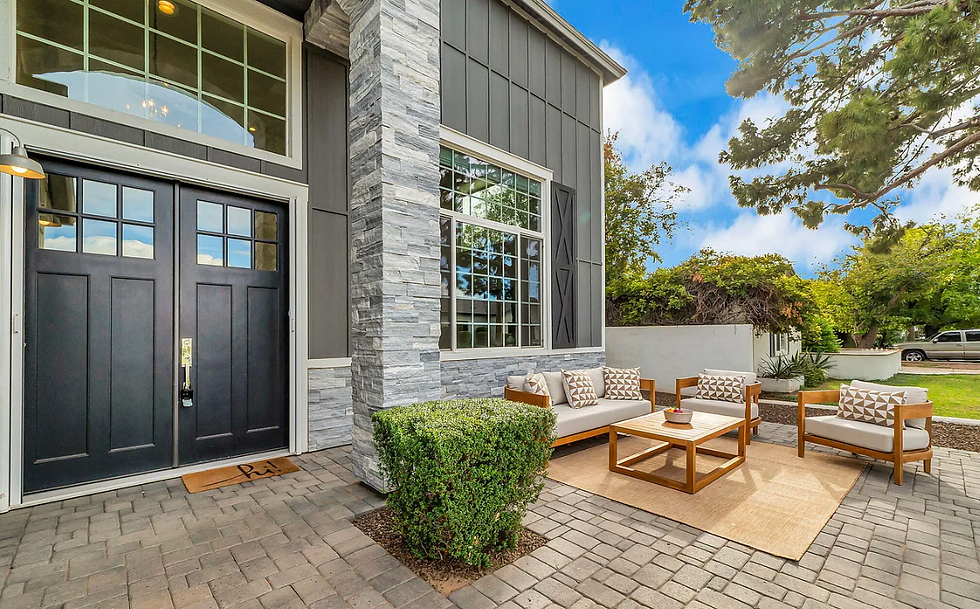
Greenery softened the architecture and made the entrance feel more inviting. It was a relatively simple change, but an important one. Before buyers crossed the threshold, they were already experiencing the warmer materials, cleaner lines and more contemporary point of view that would continue throughout the house.
Making a Huge Open Floor Plan Feel Intuitive
Once inside, we faced the project's most interesting design challenge. The dramatic ceiling height was an asset, but the sheer openness of the downstairs meant individual rooms could easily lose their definition. Without traditional walls separating the spaces, the staging needed to make the purpose of each area immediately understandable without compromising the openness that made the architecture appealing.
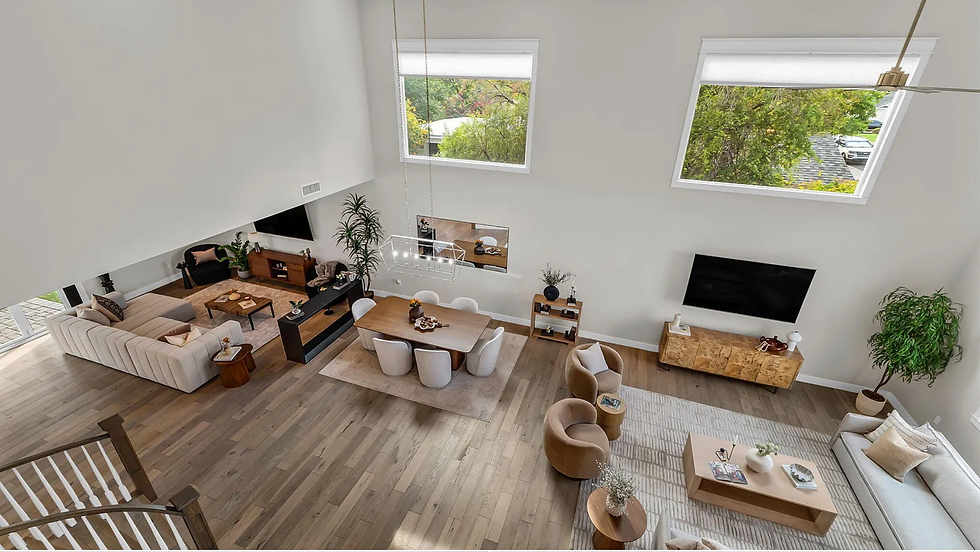
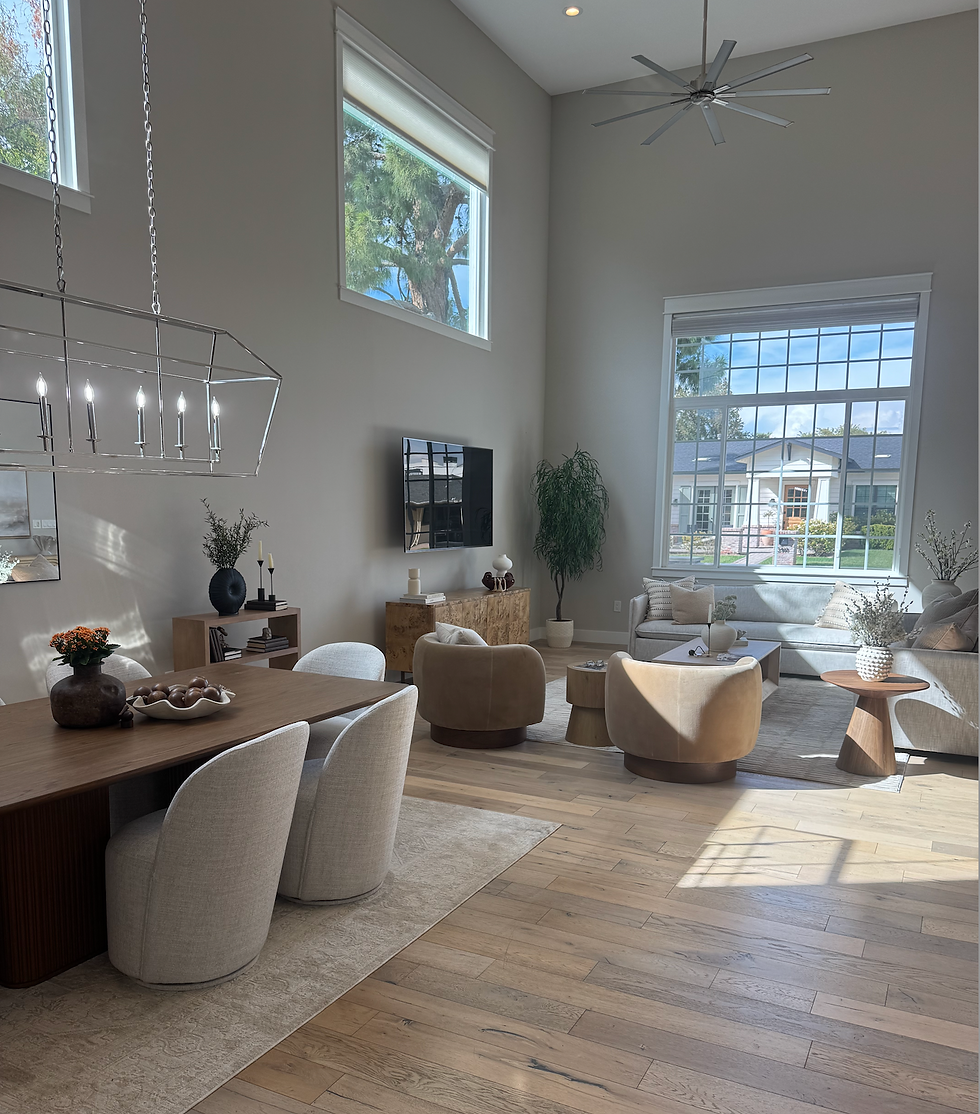
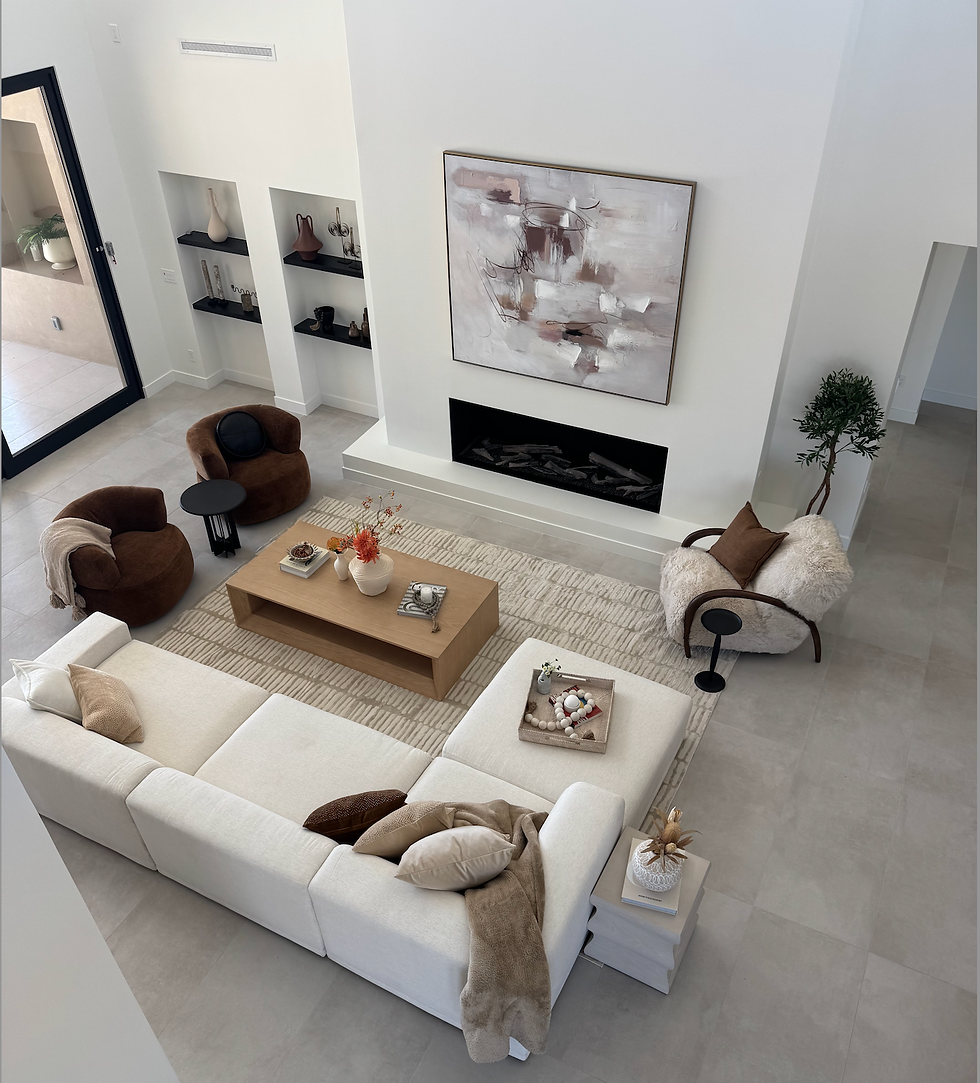
In the primary living area, where a television was already mounted, we introduced two light linen sofas, a light rug, contemporary accent seating and a clean-lined coffee table. The lighter furniture allowed the architecture to breathe, while the composition gave the enormous volume a more comfortable human scale.
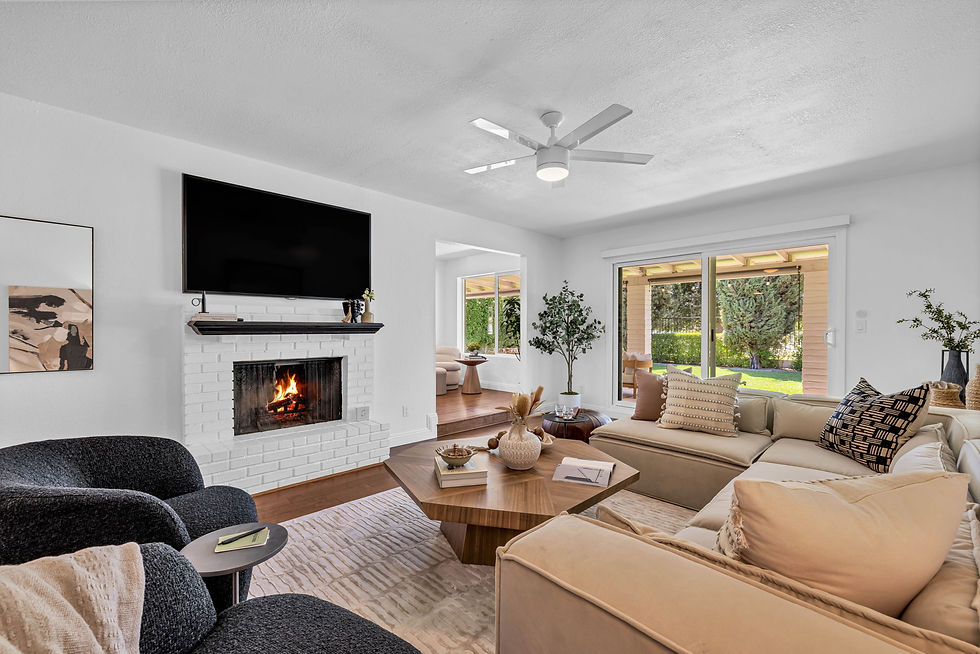
Nearby, we created a formal dining room beneath the existing chandelier with a warm wood dining table and sculptural barrel chairs. A second, more relaxed family room was established around another existing television with a sectional, media console and additional furnishings. We also introduced a divider to give that area another visual edge and make it feel intentionally separate from the adjacent spaces.
Instead of one enormous open room containing different clusters of furniture, the downstairs began to feel like a series of distinct but connected places to live.
Creating Walls Without Building Them
Open-concept homes present an interesting staging problem because the architecture intentionally removes many of the boundaries that traditionally tell us where one room ends and another begins. Buyers still need to understand those spaces intuitively, so the staging has to establish visual boundaries without introducing anything that makes the home feel less open.
Rugs were particularly important because they established the footprint of individual rooms. Furniture orientation communicated function, while floor lamps, large faux trees and plants created variations in height and helped establish softer corners within the enormous volume. The divider in the family room created another subtle architectural edge.
Those elements allowed us to define each space without sacrificing the openness of the floor plan. They also helped us respond to the 20-plus-foot ceilings. When everything in a room remains at sofa or table height, the furnishings can feel disconnected from architecture of that scale. Introducing taller elements helped bridge some of that vertical space and made the overall composition feel more balanced.
Modernizing a Home Without Remodeling It
Perhaps the most dramatic thing about the transformation was what we didn't change. We didn't move walls, replace the kitchen or undertake a major renovation. Instead, we changed the visual context in which buyers experienced what was already there.
Lighter upholstery reduced the visual weight of the rooms, warm woods softened the palette, and cleaner silhouettes made the overall presentation feel more current. Rugs helped organize the open floor plan, while plants, artwork and styling brought life and dimension into the larger spaces.
The result was that buyers could experience the same architecture very differently.
That's something sellers sometimes overlook when deciding what needs to happen before listing. A home that doesn't currently feel as fresh or contemporary as the competition doesn't necessarily require an expensive remodel. Sometimes the right furnishings and presentation can allow buyers to see the existing architecture through an entirely different lens.
Creating Cohesion Beyond the Contract
Our primary staging plan focused on the major downstairs living spaces, outdoor areas and primary suite. Once the transformation was underway, however, we realized that we couldn't let the story suddenly stop when buyers reached the secondary rooms.
Upstairs, we fully staged the generously sized primary bedroom and carried the presentation into the en suite bathroom. The remaining secondary bedrooms and bathrooms weren't originally intended to receive the same level of staging, but we styled them anyway. We added bedding, accessories and finishing touches so buyers wouldn't move from a fully realized primary suite into rooms that felt disconnected from everything they had just experienced.
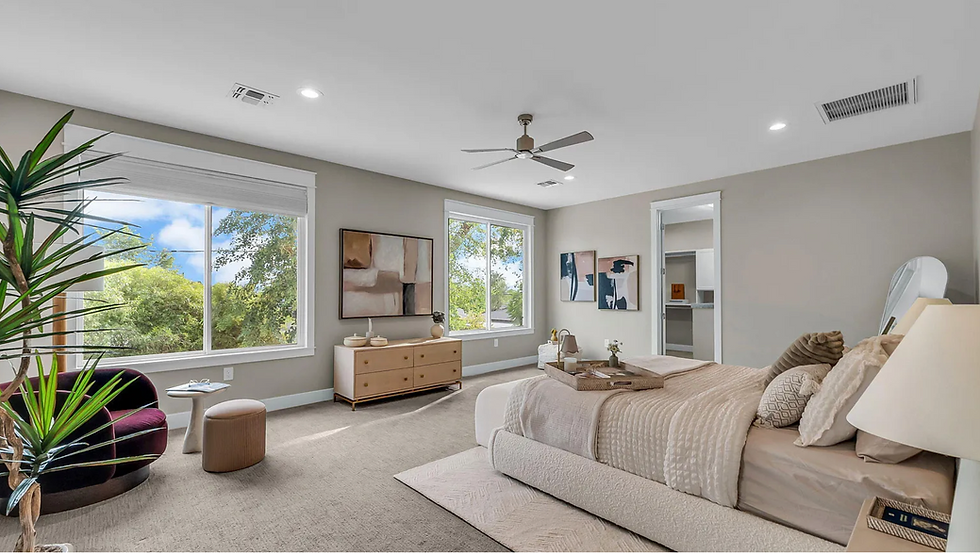
Those secondary spaces didn't require the same amount of furniture or investment as the major rooms, but they did require the same level of consideration. Cohesion doesn't mean every room needs to receive identical treatment. It means the entire home should feel as though it belongs to the same story.
Taking the Lifestyle Outside
We carried the same thinking into the backyard, where an outdoor dining table and chairs established a place for meals and entertaining, while lounge chairs near the pool helped buyers understand the yard as another living environment rather than simply exterior square footage.

The front and rear patios were important because they acted almost like bookends to the interior presentation. The warmer, more contemporary experience began before buyers entered the front door and continued through the home to the backyard and pool.
That's especially relevant in Arizona, where outdoor living isn't an occasional amenity. For much of the year, these spaces function as genuine extensions of the house, and we wanted the staging to reflect that.
The Response
The home has only recently come to market, so it's too early to draw conclusions about its sales performance. We'll update this case study as the listing progresses.
We did, however, receive one of our favorite reactions to a staging project so far. After seeing the finished house, our client texted us to say that her daughter loved the transformation so much that she wanted to pay us to design her next home. For a project centered around changing the way an existing home was perceived, that felt like a particularly meaningful compliment. We hadn't turned it into a different house. We had simply helped reveal a dramatically different version of what was already there.
What We Learned
This project reinforced several things we believe about preparing luxury homes for market.
The first is that buyers establish their expectations comparatively. A $2 million listing isn't evaluated in a vacuum simply because it's priced at $2 million. Buyers experience it alongside new construction, renovated properties, designer interiors and other homes competing for the same attention. The presentation has to be considered in that context.
It also reinforced how transformative staging can be without becoming renovation. Furniture, scale, color, materials, greenery and spatial definition can significantly change how buyers experience architecture without actually changing the architecture itself.
Finally, the project was a reminder that editing can be every bit as important as adding. Hybrid staging is an excellent solution when existing furnishings support the intended presentation, and we use that approach in the right circumstances. In this case, trying too hard to preserve the existing furniture would have limited how far we could take the transformation. A more substantial reset gave us the opportunity to create a much stronger and more cohesive presentation.
Knowing which approach a particular home needs is part of the job.
Final Thoughts
This Arcadia Lite home didn't need us to reinvent it. It needed us to reveal a more current version of what was already there.
By editing the existing furnishings, introducing a lighter and warmer visual language, defining individual spaces within the enormous open floor plan and carrying a cohesive presentation from the front patio through the interiors and out to the pool, we changed the way the architecture was experienced.
That's ultimately the larger lesson from this project. Luxury staging isn't about filling a property with expensive furniture. It's about understanding the competitive environment, understanding what today's buyers are seeing elsewhere and deciding what level of presentation a particular home needs to stand confidently alongside those alternatives.
Sometimes that calls for restraint. In this case, we believed the house needed a much more ambitious presentation.
Or, as I told the seller in considerably less formal terms, if the competition is bringing bangers, you need to bring one too.
FAQ: Staging a Luxury Home in Arcadia Lite
Does a $2 million home really need professional staging?
Price alone doesn't determine how much staging a home needs. The more useful question is what buyers at that price point will compare the property against. If competing listings include beautifully presented new builds and renovated homes, an existing home needs to compete for the same buyer attention.
Should you use existing furniture when staging an occupied home?
Sometimes. Hybrid staging can be extremely effective when a homeowner's existing pieces support the intended presentation. When the furnishings create a very different visual impression from the one needed to position the property effectively, a more substantial edit may produce a stronger and more cohesive result.
Can staging make an older home feel more modern without remodeling?
Yes. Contemporary furniture, lighter upholstery, warm woods, rugs, artwork, greenery and thoughtful styling can significantly change how buyers perceive an existing home's architecture. Staging doesn't replace repairs or renovations that are genuinely necessary, but not every perceived design problem requires construction.
How do you stage a large open-concept floor plan?
Large open spaces need clear visual definition. Rugs can establish room footprints, furniture placement communicates function, and elements such as floor lamps, trees, plants and dividers can create visual boundaries and variations in height without interrupting the openness of the architecture.
Do you need to fully stage every bedroom in a luxury home?
Not necessarily. The spaces that most influence buyer perception usually deserve the greatest investment. Secondary spaces can sometimes be styled more lightly with bedding, accessories and other finishing touches so they remain cohesive with the rest of the property.
Should outdoor spaces be staged in Phoenix and Scottsdale?
Outdoor living is a major part of the Arizona lifestyle, so patios, pools and outdoor entertaining areas can play an important role in the overall presentation. Showing buyers distinct opportunities to dine, lounge and entertain outside helps those spaces feel like genuine extensions of the home.
Still Have Questions?
For a broader overview of luxury home staging in Scottsdale, Paradise Valley, Arcadia and Phoenix, explore our complete staging guide.
And if you’re evaluating staging partners in the greater Phoenix metro, you can explore our services and approach here.
Every home is different, and most staging decisions become much clearer after a quick walkthrough. If you’re preparing a listing and want a clear sense of what staging would look like, happy to take a look together. Email: mark@stagingscottsdale.com
About the Author:
Mark Kats is the founder and creative director of Staging Scottsdale, a boutique luxury home staging firm serving Scottsdale, Paradise Valley and Arcadia. He works closely with agents, builders and sellers to help position homes for stronger first impressions and more compelling showings. Email mark@stagingscottsdale.com to schedule a consultation. Every home is a little different, and most of these decisions become much clearer after a quick walkthrough. If you’re trying to figure out what makes sense for your listing, happy to take a look together!

Comments